
School Fire Alarm Systems: What Facility Managers Should Know
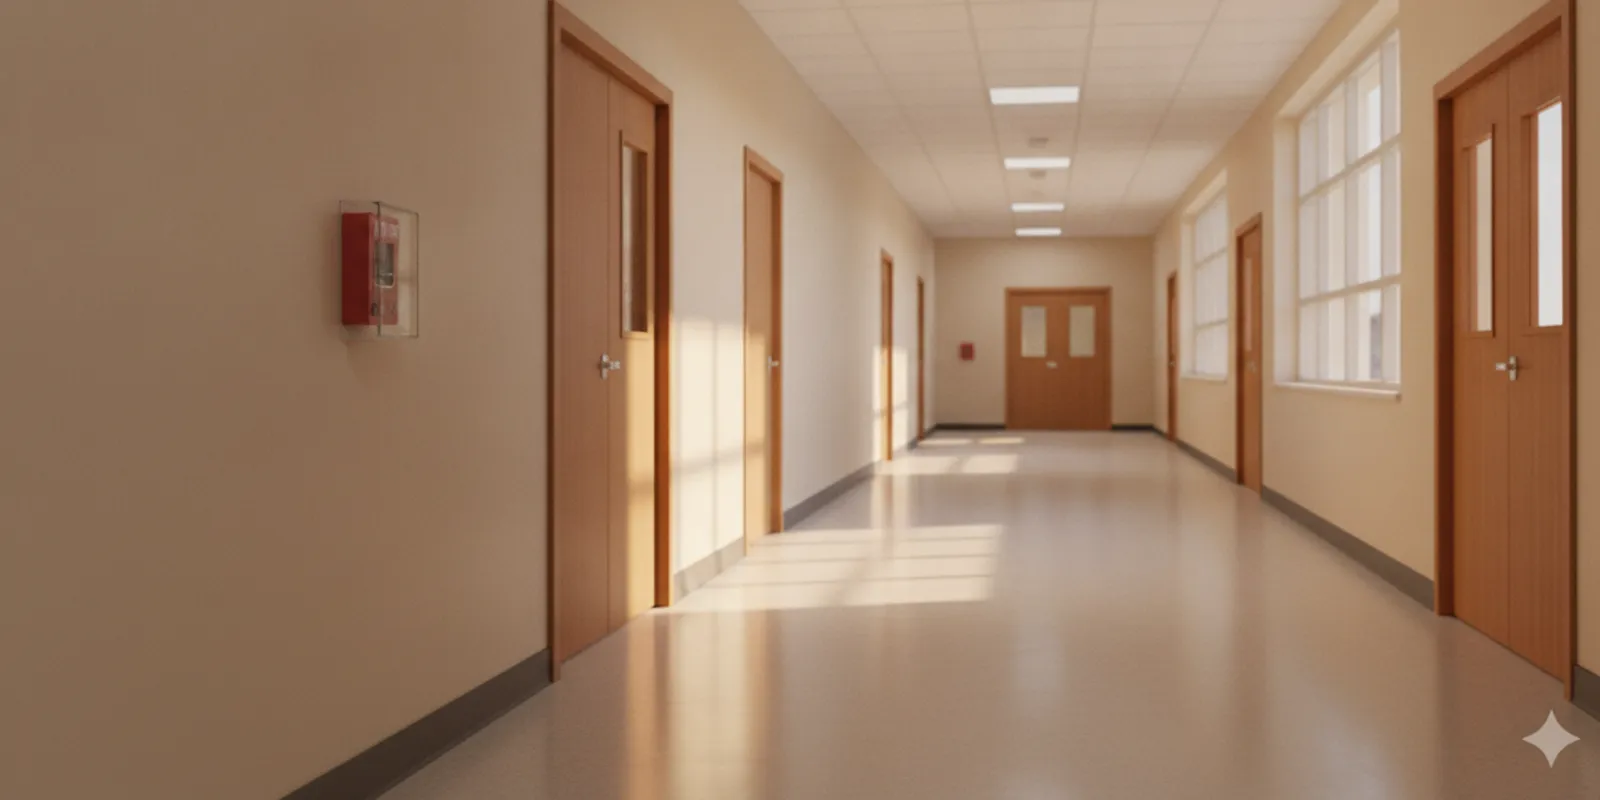
Choosing school fire alarm systems calls for more than selecting devices from a list. Facility managers need a clear way to describe the buildings, occupants, current equipment, and project goal before they compare proposals. A good process also distinguishes fire alarm work from other school security systems and identifies which decisions need review by qualified fire protection professionals and the authority having jurisdiction (AHJ).
Request a facility security consultation
Start by documenting whether the project is a replacement, an addition, a targeted correction, or an early-stage assessment. Share the same facts with each proposer, note gaps in the records, and ask for written assumptions. This guide offers a practical planning framework; it does not establish code requirements or replace design, inspection, or approval by the appropriate professionals and AHJ.
What should school fire alarm systems accomplish?
A system should be planned to provide appropriate detection, signal handling, and occupant notification for the facility and its use. The suitable devices, layout, interfaces, and approvals depend on the building, applicable requirements, and the AHJ. A device list that works for one school may not fit another with different room uses, layouts, schedules, or existing equipment.
Define the outcome before discussing products. A school may be trying to replace aging equipment, add a wing, respond to a documented deficiency, evaluate a recurring trouble condition, or scope future capital work. These goals lead to different assessments and deliverables. For general background on fire protection codes and standards, consult the National Fire Protection Association; confirm the requirements adopted for the specific project with the AHJ and qualified fire alarm professionals.
Keep fire alarm planning distinct from security functions. Cameras, access control, and intrusion alarms have separate purposes; they should not be presented as substitutes for fire alarm design. InVision Systems describes its broader security system services separately. If a project touches multiple building systems, state what is in scope and who is responsible for each interface.
Which building details belong in an assessment?
A useful assessment begins with the physical school and how people use it, not with an assumption that every room is alike. Assemble whatever current floor plans, equipment schedules, prior project documents, service records, and inspection or test records the school has. Label each item with its date and note whether it is confirmed, incomplete, or only a staff recollection.
- Inventory locations. List every building, floor, classroom, office, kitchen, gym, auditorium, library, mechanical room, storage area, and detached structure included in the project. Identify areas that are out of scope too, so no one assumes they were overlooked.
- Describe how spaces are used. Record typical occupancy and hours, before- and after-school programs, evening events, summer use, and outside-group activities. Note when the space is usually occupied rather than relying on the room name alone.
- Capture physical conditions. Flag high ceilings, open areas, partitions, doors that are normally closed, noisy spaces, and access constraints. These details are prompts for professional evaluation, not a basis for facility staff to prescribe device placement.
- Document what is already known. Share available panel and device information, prior modifications, recurring trouble indications, and known system limitations. Describe what staff observe without guessing at a cause.
- Record planned changes. Include renovation schedules, proposed room conversions, additions, temporary classrooms, and changes to occupancy or operating hours.
- Name project contacts. Identify who can explain facilities, room use, access, school schedules, and decision-making. Give each contact a clear role.
Consider a room marked “storage” on an old drawing that is now used for an after-school program. Or a gym used for physical education during the day and large assemblies at night. In both cases, a walk-through and accurate description may surface questions that a drawing alone cannot answer. Provide this information consistently to each design team.
Where the project also includes cameras or other security improvements, keep that work organized as a separate scope. InVision’s commercial security solutions and security camera systems address security needs; they do not set fire alarm requirements.
How do common project scopes differ?
Scope labels help a school request comparable proposals. They are not code determinations, and a project can involve more than one category. Ask the design professional and AHJ what review, approvals, and documentation apply to the actual work.
| Project scope | Common starting point | Questions to resolve | Useful information |
|---|---|---|---|
| Replacement | Equipment age, condition, or reliability concern | What existing equipment, if any, may remain? How will transitions and interruptions be handled? | Available plans, equipment records, service and test history |
| Addition or renovation | New spaces, altered layouts, or changed room use | How will new and existing work connect? Who coordinates reviews and testing? | Existing and proposed drawings, phasing, construction schedule |
| Targeted correction | A known issue in a defined area | Could shared functions or adjacent areas be affected? What confirms the correction is complete? | Issue description, prior service reports, area plans |
| Assessment and planning | Budget planning or incomplete system records | What findings, priorities, assumptions, and next steps will be documented? | Building inventory, known equipment information, future plans |
For a new wing, for example, ask whether the proposal includes a review of interfaces with the existing system, the required drawings and approvals, testing responsibilities, and final records. A targeted repair may have a smaller footprint, but it still needs a clearly stated boundary and a way to confirm the work. Make sure that a limited upgrade is not mistaken for full modernization.
What design questions should a proposal answer?
A proposal may discuss control equipment, initiating devices, notification appliances, wiring or network connections, monitoring arrangements, and interfaces. Ask how the proposed elements address the stated project goal. Request a readable description of assumptions, inclusions, exclusions, and decisions that remain subject to professional review or AHJ approval.
How will detection and initiation be considered?
Ask which types of initiating devices are proposed for each relevant space and what site information informs that choice. A kitchen, a classroom, a mechanical room, and a large assembly area have different operating conditions. The design team should explain its approach and identify what further field verification is needed. Do not treat a general product list as a substitute for an area-by-area design rationale.
How will occupant notification be addressed?
Ask how the proposal addresses audible and visual notification as applicable to the project. Room size, ceiling height, closed doors, background sound, partitions, and patterns of use may all be relevant to the professional assessment. Ask what design basis will be used and how the completed work will be verified. If staff know of a room where signals may be hard to notice, document the observation for review rather than promising a particular device or location.
What happens with existing equipment?
If any existing equipment will remain, ask how its condition, compatibility, capacity, and limits were evaluated. If expansion is proposed, request the specific assumptions behind it. A broad statement that the system is “expandable” is not as useful as a written explanation of what the proposed work does and does not support.
Which signals and interfaces are included?
Ask how applicable alarm, supervisory, and trouble conditions are identified, communicated, and tested. If the project involves a monitoring arrangement or interfaces with other building systems, identify the responsible parties and the steps required to demonstrate operation. InVision’s access control systems have a different purpose from a fire alarm system; any coordination between them should be described without merging their functions.
How can you compare proposals fairly?
Give each bidder the same building information and request responses to the same scope. Compare the work, assumptions, deliverables, and responsibilities—not just the total price or number of devices. A proposal with a lower price may omit drawings, access equipment, off-hours coordination, testing, or closeout records that another proposal includes.
- Check the boundary. Are the buildings, floors, rooms, and interfaces clearly identified? Does the proposal say what is excluded?
- Check the design basis. Can a facilities manager understand the narrative, key assumptions, and items that require AHJ review?
- Check coordination. Are permits, access equipment, patching, other trades, occupied areas, and work outside normal hours addressed or listed as assumptions?
- Check schedule and phasing. Does the plan account for exams, assemblies, school breaks, evening programs, and access limits?
- Check verification. What inspections, tests, or demonstrations are included? Who performs them, who receives the results, and how are open items tracked?
- Check handoff. What drawings, system information, training, and service contacts will the school receive?
- Check follow-up. Who should the school contact with questions after installation, and what is the stated process for handling unresolved items?
Use a simple comparison sheet with one row for each requirement and one column for each proposal. Mark each response “included,” “excluded,” “assumed,” or “needs clarification.” For example, if one proposal names the testing records it will provide and another only says “testing included,” ask the second proposer to define the record and responsibility. Clarify differences in writing before leadership compares totals.
When a project includes security work alongside fire alarm work, define the boundaries in that same comparison. InVision’s overview of commercial security systems can help readers distinguish the security scope from fire protection decisions. Do not assume a camera, door controller, or security alarm answers an unmet fire alarm requirement.
How should installation fit the school day?
Work planning should reflect that a school is an occupied environment with a changing calendar. Agree on access procedures, work hours, storage, cleanup, staff escorts if applicable, and who approves schedule changes. Identify high-impact dates such as exams, school events, public meetings, and summer programs. Ask how the team will coordinate with facilities staff and other contractors.
For phased work, request a sequence that identifies each area, expected work window, handoff point, and party responsible for confirming the phase is complete. Ask how schedule changes and field discoveries will be documented and approved. If temporary arrangements may be needed, do not rely on informal assumptions: resolve applicable conditions and safeguards with school leadership, qualified professionals, and the AHJ before work proceeds.
Also clarify how staff will receive project updates. A facilities contact may need to notify school administrators, custodial staff, program coordinators, or others about access and room availability. A short written look-ahead can identify which spaces will be affected, when access is needed, and whom to contact if the school schedule changes.
What should testing and handoff include?
Closeout should make the installed work understandable to the people responsible for the building. Ask the project team to identify which records are included and who prepares and retains each one. Depending on the project and applicable requirements, records may include updated drawings, device or zone descriptions, operating information, test documentation, approvals, and a list of open items. Confirm the actual deliverables in the contract or approved scope rather than assuming a standard package.
Set a clear process for field changes. If an installation differs from a drawing or approved scope, ask how the change will be recorded, reviewed, and reflected in final documents. For any remaining work, keep a list that names the issue, owner, due date, and verification step. This avoids relying on memory after the installers and school staff have moved on to other priorities.
Training should match staff responsibilities. Identify primary and backup contacts, show them how to locate relevant system information, and explain the agreed process for reporting a displayed condition or requesting support. Make a plan to orient new employees when responsibilities change. Staff instruction about system operation complements, but does not replace, the school’s emergency procedures or any required training.
At handoff, compare the completed work with the stated scope. Confirm that the school has the records and contacts it needs, and document what remains outstanding. If a project includes related security equipment, keep its operating instructions and responsible contacts clearly distinguished from fire alarm documentation.
How can records and support stay useful over time?
Schools change. A classroom may become an office, a partition may be added, a program may extend into evening hours, or a building addition may alter how people move through a space. Establish a process for recording those changes and notifying the appropriate qualified provider when work could affect devices, wiring, equipment, or the use assumptions behind a design.
Keep available drawings, equipment information, service documentation, test records, contact details, and handoff instructions in a consistent location. A simple change log can record the date, area, type of work, person who reported it, and any follow-up needed. This gives a future reviewer a clearer picture than a folder of undated plans.
When staff encounter a trouble indication, record the time, displayed information, location, and any steps taken under the school’s established procedures. Share those observations with the responsible qualified provider. Avoid having unqualified staff make system changes or treat an unexplained condition as resolved without appropriate follow-up. For project planning and local coverage questions, see InVision’s service area information or learn more about the company.
What should you prepare before requesting a consultation?
A short project brief helps an initial conversation stay focused. It does not need to solve the technical design. It should help a qualified professional understand what the school knows, what it wants to accomplish, and what decisions still need investigation.
- Identify the school buildings and areas included, plus any known exclusions.
- State the trigger for the project: replacement, renovation, addition, recurring issue, assessment, or another defined need.
- Gather current plans and system records, and label missing or uncertain information.
- Describe room uses, operating hours, special events, and schedule restrictions.
- List planned construction, known changes, and relevant project dates.
- Record specific staff observations without assigning a technical cause.
- Name the school contacts for facilities, access, operations, and approvals.
- Ask what design, approval, testing, training, and closeout responsibilities are included.
For schools considering broader facility improvements, InVision’s security services overview provides context for its security-system work. During a consultation, explain the fire alarm objective separately and ask the provider to confirm fit, scope, and responsibilities rather than assuming that every security integrator performs every fire protection task.
Schedule a facility security assessment
Frequently asked questions
Can an existing school system be expanded?
Possibly. It depends on the installed equipment, its condition and capacity, compatibility, the proposed changes, and applicable requirements. Have a qualified professional assess the existing system and confirm any needed review with the AHJ.
What should a facility manager gather before requesting proposals?
Gather available plans, equipment information, service records, known issue descriptions, renovation details, schedule constraints, and contacts who can explain how spaces are used. Note what is missing or uncertain so each proposer can state assumptions consistently.
Who determines which requirements apply?
Requirements and approvals depend on the building, project, and jurisdiction. Confirm the applicable requirements with the AHJ and qualified fire alarm professionals; this planning guide is not a code determination.
What should staff receive at project closeout?
Ask for the records, operating information, test documentation, training, and service contacts specified for the project. Confirm who maintains the records, how staff access them, and how open items will be completed and verified.
Plan around the actual school
A strong school fire alarm project begins with an accurate picture of the buildings, how people use them, and the outcome the school needs. Document the site, compare proposals on consistent scope and verification, plan around school operations, and agree on a complete handoff so staff know what was done and where to turn for support.