
Security Cameras For Apartment Buildings for Chicago-Area Buyers
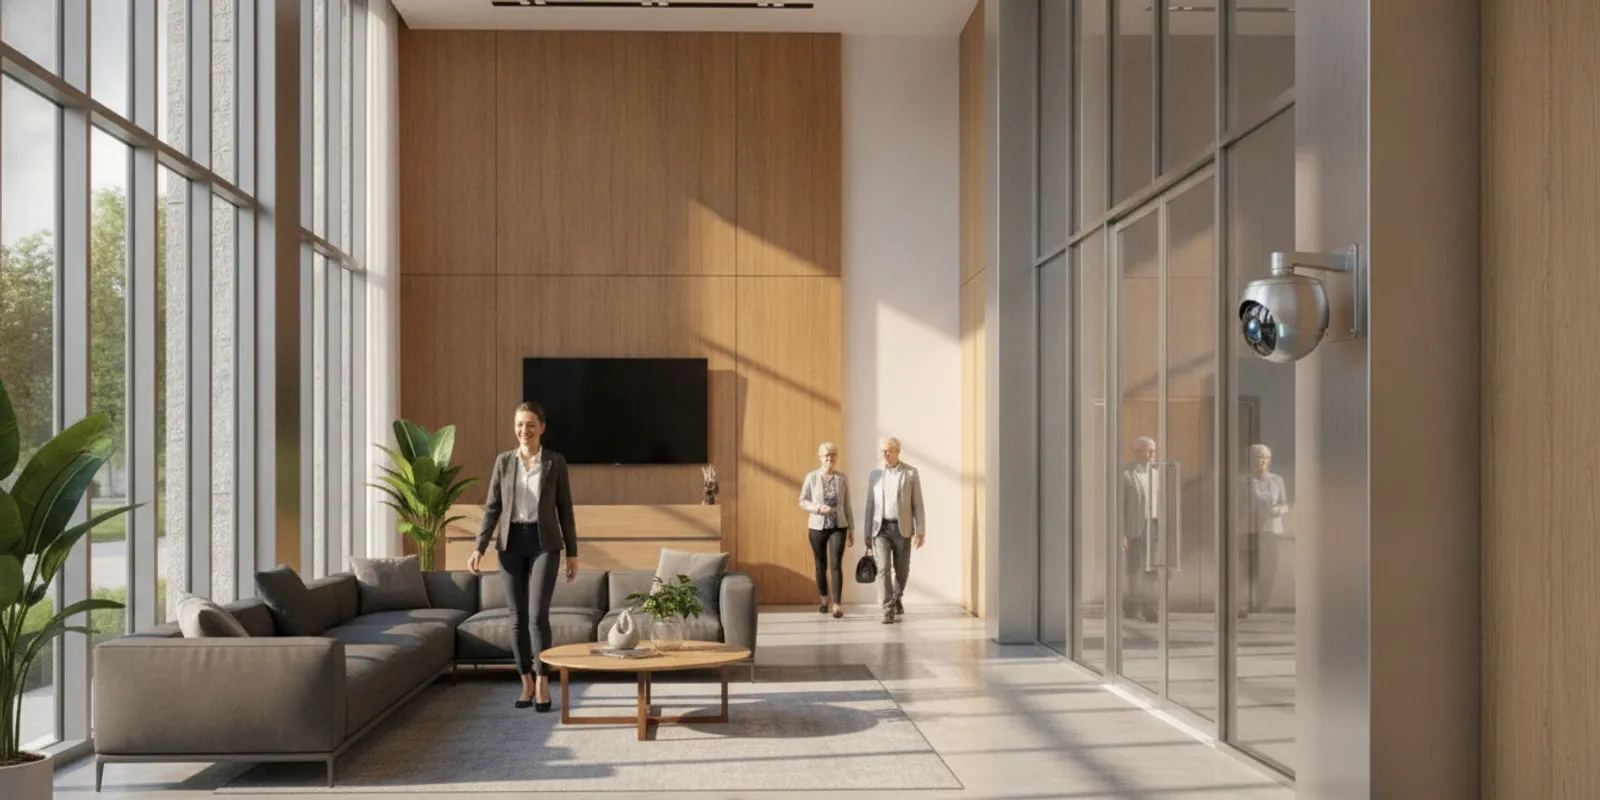
Choosing security cameras for apartment buildings is not simply a matter of counting entrances and buying one camera for each. A useful system should fit the property’s layout, shared spaces, operating needs, and plan for reviewing footage. This guide explains what apartment owners, property managers, and boards should compare before committing to a design.
Request your free security assessment
What should cameras help an apartment building see?
Start with specific events or areas the property needs to observe. Examples may include who enters a shared lobby, whether a delivery reaches the right entrance, or what happens at a garage gate. A clear purpose helps avoid a scattered layout that records many unhelpful views while missing an important approach or transition.
Walk the property at the times it is normally used. Note public-facing entrances, side doors, interior corridors, elevators, package areas, parking access points, and other shared locations that matter to the building. The right priorities vary by site. A small walk-up and a multi-building complex do not have the same circulation or operational needs.
Separate observation goals from access decisions. A camera may help document activity, while an access control system can manage who is permitted to enter. Where both are needed, plan how staff will use them together rather than treating camera footage as a substitute for managed entry.
Which locations should a site walk assess?
Build a location list before selecting equipment. For each proposed view, record what the camera should capture, when the area is occupied, lighting conditions, mounting possibilities, and whether a nearby power or network path is practical. Property plans can help, but an on-site walk reveals obstructions and real-world viewing angles.
- Entrances: Consider the approach and the doorway, not just a view of the door from inside. Identify whether changing daylight or backlighting could affect the image.
- Shared circulation: Hallways, lobbies, and elevator areas may have different sightlines and mounting conditions. Decide which transitions matter instead of trying to watch every inch.
- Package and service areas: Establish the event the camera should help clarify and whether activity can be distinguished from a useful angle.
- Parking and vehicle access: Map driveways, garage entrances, gates, and pedestrian paths. A camera positioned for a broad overview may not show the detail needed at an access point.
- Perimeter and less visible approaches: Look for obstructions, lighting changes, and ways a person might approach outside the main entrance.
Do not assume one camera can serve every purpose. A broad overview can show movement, while a view directed at a particular doorway may be more useful for understanding an entry event. Camera position, lens choice, mounting height, and lighting all shape the result. A design should be evaluated from the perspective of what staff will need to see later.
Turn the walk-through into a useful map
Use a floor plan or a simple sketch and mark each candidate camera location with a number. Beside each number, write the intended view, the event it supports, and any constraint: a glass entrance that creates glare, a ceiling that limits mounting, a door that blocks the view when open, or a long route to network equipment. Take notes from the proposed camera position as well as from the area being observed. That helps expose a view that looks adequate on paper but is obstructed in practice.
Then sort the list into essential, beneficial, and optional views. An essential view addresses a specific operational concern; a beneficial one improves context or helps connect activity between locations; an optional view may be useful but should not displace higher-priority coverage. This ranking is especially helpful when a property has a fixed project scope. If the proposal cannot address everything at once, decision-makers can see what is deferred and why.
How should a building compare camera coverage options?
Use a comparison table to structure the conversation, not as a substitute for a property-specific design. The final choice depends on the building, its connectivity and power, where equipment can be placed, and how the people responsible for security will use the system.
| Planning option | Useful for | Questions to resolve |
|---|---|---|
| Focused entry view | Observing a defined doorway or access point | Can the approach and relevant activity be seen under actual lighting conditions? |
| Wide-area overview | Understanding movement through a shared space | Will important detail remain visible across the field of view? |
| Wired camera connection | Sites where a dependable cable route and infrastructure are practical | What pathway, network equipment, and installation access are available? |
| Wireless connection | Locations where a cable route is difficult and the wireless path can be assessed | Is signal reliable at the planned camera location, and how will the camera be powered? |
| On-site recording | Systems designed around local recording equipment | Where will the recorder be secured, maintained, and accessed by authorized users? |
| Cloud-based service | Teams considering hosted access and management | What connectivity, account permissions, retention settings, and ongoing service fit the operation? |
“Wireless” describes how a device communicates; it does not automatically mean that it needs no power, that it will work reliably at every location, or that its recordings are stored in a particular way. Ask the designer to identify the power source, connection method, recording destination, and what happens if connectivity is interrupted.
Compare coverage by testing the job each view is expected to do. For a package room, ask whether the frame shows the delivery area and the approach, rather than only a general room view. For an exterior entrance, consider both daytime brightness and nighttime illumination. For an elevator lobby, determine whether the view captures the relevant transition without trying to cover private interior space. A view that appears wide is not automatically useful; the practical question is whether staff can interpret the event later.
How do building layout and daily operations change the design?
Apartment properties often combine spaces with very different conditions. A lobby may have steady network access and controlled lighting, while a detached garage or rear entrance may be harder to reach with cable and may face weather or changing light. Map these differences rather than assuming that one equipment choice will suit every location.
Consider how residents, delivery workers, cleaning crews, maintenance staff, and visitors use each shared area. A camera should have a defined purpose in that flow. For example, a view intended to clarify a package handoff may need to show the package area and its approach, while a garage overview may be intended to establish vehicle movement rather than identify small details at a distance.
Plan installation around the building’s routine. Ask whether work in hallways, entrances, or parking areas can be staged to reduce disruption, who will provide access to utility or equipment rooms, and whether property staff need to notify residents. For a property with several buildings, decide whether each location needs local recording or whether a centralized approach better fits the available network and staff workflow.
Make a simple coverage schedule before a proposal is finalized. Include the location, purpose, expected view, power and connectivity assumptions, and the person responsible for using that camera’s footage. This makes omissions easier to spot and helps stakeholders compare proposals on the same basis. It also creates a useful reference if the property changes a doorway, adds a package area, or repurposes a shared room.
Plan for multi-building and phased projects
For a campus or property with separate buildings, group the schedule by building and note shared infrastructure between them. Identify which locations have a direct path to the network room and which would need a different connection plan. Ask how staff will find a recording from a particular building without needing to remember a different process for every recorder. Consistent naming for buildings, entrances, and cameras can make later retrieval easier.
A phased installation can be sensible when access, budget, or construction timing prevents work everywhere at once. First establish the highest-priority views and the recording and account-management approach that the later phases will follow. Document cable routes, equipment locations, and naming conventions as work proceeds. Otherwise, a later phase may create a separate system or inconsistent access practices that complicate daily use. Before approving a sequence, confirm what coverage exists between phases and avoid describing an incomplete first stage as full-property coverage.
What recording and footage access should you plan?
Think through the complete path from camera to authorized viewer. Where does video record? Who can view it live? Who can search recorded footage, export it, or change system settings? How will access be removed when a staff member or vendor no longer needs it? These operational details matter as much as the camera count.
Set a retention approach that reflects the property’s requirements and storage capacity. The appropriate period is not the same for every building. Ask how recording quality, number of cameras, recording schedules, and storage affect the available history. Clarify whether recording is continuous, event-based, or configured another way, and confirm how staff will find a relevant clip.
Account protection deserves attention, particularly if users access video remotely. The Federal Trade Commission’s guidance on securing home security cameras recommends built-in security features such as encryption and provides practical steps for protecting camera accounts. For an apartment property, apply the same careful approach: use unique, strong credentials, limit accounts to people who need access, and review user permissions over time.
Discuss responsibilities before installation. A property should know who is allowed to review video, how footage requests are handled, and who can make configuration changes. Documenting these decisions supports consistent day-to-day use and reduces confusion when staff responsibilities change.
Walk through a sample footage request
Before launch, have the intended operators practice a realistic retrieval task. For example, ask them to locate a time window around a reported package issue or a garage access concern. They should know which camera names correspond to the area, how to select the relevant date and time, and who is permitted to export a clip. This exercise can reveal confusing labels, insufficient training, or a gap between the recorded view and the event staff need to understand.
Agree on a simple handoff for requests. The person receiving a report may not be the person authorized to review recordings. A written process can specify whom to notify, what details help narrow the search, and how access is documented. Keep the procedure aligned with the building’s applicable policies and obligations; do not assume every resident or employee should have direct system access.
How do privacy and shared-space policies affect the plan?
Camera placement should be deliberate. A design for shared building areas should not casually capture spaces where residents reasonably expect private activity. Identify the intended view for each camera, check its boundaries, and avoid unnecessary views into private spaces or neighboring property. Masks or other configuration controls may be relevant depending on the system and site.
Privacy and surveillance rules depend on jurisdiction, property arrangements, and the circumstances of recording. A general article cannot determine what is permitted for a particular building. Owners and managers should confirm applicable legal obligations and building policies with qualified counsel or the appropriate authority before deployment. Provide clear internal direction on who can access footage and for what purposes.
For a multi-tenant property, include the people responsible for operations in planning discussions. Consider how residents, employees, contractors, and visitors move through shared areas. The goal is a system with a defined security purpose and controlled access to recordings, not indiscriminate monitoring.
Make privacy review part of acceptance, not a task left until after installation. Walk each installed view and compare the actual frame with the approved purpose. Check what appears at the edges, what happens when a door opens, and whether a camera angle has changed during work. If a view includes more than necessary, ask whether its position or configuration can be adjusted while preserving the intended coverage. Keep the final view description with the property’s coverage schedule so future staff understand why the camera is there.
When is professional design and installation worthwhile?
Professional input can be valuable when the building has several entrances, changing lighting, difficult cable pathways, mixed indoor and outdoor conditions, or a need to connect cameras with other security components. A specialist can assess ceiling heights, mounting positions, network and power needs, and likely obstructions before equipment is selected.
InVision Systems provides customized security solutions for residential and commercial clients, including camera systems, installation, and ongoing support. The company’s process includes consultation and assessment, system design, professional installation, and training and support. See its residential security services and security camera systems to understand the relevant service areas.
If the property is a mixed-use building or includes commercial operations, the commercial security services page may also be useful. For examples of system work, review the company’s project gallery. A consultation should connect the site’s actual goals to a practical design, rather than simply recommending a fixed package.
What should an installation plan spell out?
Ask for a written description of the proposed views and the infrastructure assumptions behind them. It should identify which areas are included, where recording equipment or hosted services fit into the approach, and what the property must provide, such as network access or access to equipment rooms. Clarify the installation sequence and how the team will coordinate work in occupied areas. This lets the building compare proposals based on scope and operation, not just a total camera count.
Commissioning should include more than confirming that a camera powers on. Review the live view and a recorded clip from each important location. Check image orientation, focus, nighttime or changing-light conditions where relevant, camera labels, and the ability of authorized staff to retrieve footage. Ask for operator training and a clear explanation of whom to contact when a device or user account needs attention. A short acceptance checklist prevents small setup issues from becoming recurring frustrations.
What should you ask before choosing a system?
- Which specific entrances, shared areas, and access points are included, and what event should each view help clarify?
- How were camera position, field of view, lighting, mounting height, and obstructions assessed?
- What cabling, power, network, or wireless conditions are required at each location?
- Where are recordings stored, how are they retrieved, and what retention approach is proposed?
- Who can view live video, review recordings, export clips, or change settings?
- What security measures protect accounts and remote access?
- What training and technical support are available after installation?
- How can the design accommodate future changes to the property or its operating needs?
Ask for the proposed layout to be explained in plain language. A buyer should understand what each camera is intended to capture, what it may not capture, and what infrastructure or ongoing services are part of the proposal. If the building has multiple stakeholders, make sure the people who will operate the system can review the plan before work begins.
It can also help to compare proposals using the same set of scenarios. Give each provider a short list of building priorities, such as observing the main entry, clarifying activity around deliveries, and reviewing garage access. Ask each to explain the view, infrastructure, recording approach, and operational limitations for those scenarios. If one plan proposes fewer cameras, understand which views are combined and what detail may be lost; if another proposes more, ask what distinct purpose each additional view serves.
Schedule a free security assessment today
Frequently asked questions about apartment building cameras
How many cameras does an apartment building need?
There is no reliable camera count based on unit numbers alone. The number depends on entrances, shared spaces, sightlines, lighting, property layout, and the events the system is meant to document. A site walk can identify priorities and avoid unnecessary overlapping or ineffective views.
Can one camera cover a lobby and entrance?
It may cover both in some layouts, but a wide view can reduce useful detail at a specific doorway. Review the actual sightline and intended task. A demonstration or design review should make clear what can be seen from the proposed position.
Should apartment cameras be wired or wireless?
Neither approach is right for every location. Wired connections may suit a building where dependable cable pathways are available. Wireless options require a reliable signal and still need a suitable power plan. Compare the infrastructure and operating requirements for each proposed camera location.
How long should apartment building footage be stored?
Retention should be set according to the property’s needs, policies, and applicable requirements, while accounting for available storage and recording settings. Ask the system designer how the selected retention period affects storage and how authorized staff will locate relevant footage.
Can cameras replace access control?
No. Cameras can provide video, while access control manages permissions to enter. Some properties benefit from using both, with a plan for how staff will use each system and who is responsible for its administration.
Choose a system around the building
A strong apartment camera plan starts with the property’s real movement patterns, specific security goals, and the people who will manage recordings. Compare views, connectivity, storage, access permissions, privacy considerations, and support before deciding. A customized site assessment can help turn those requirements into a practical design for the building.