
Security Camera System: Parking Garage Access Control Buyer Guide
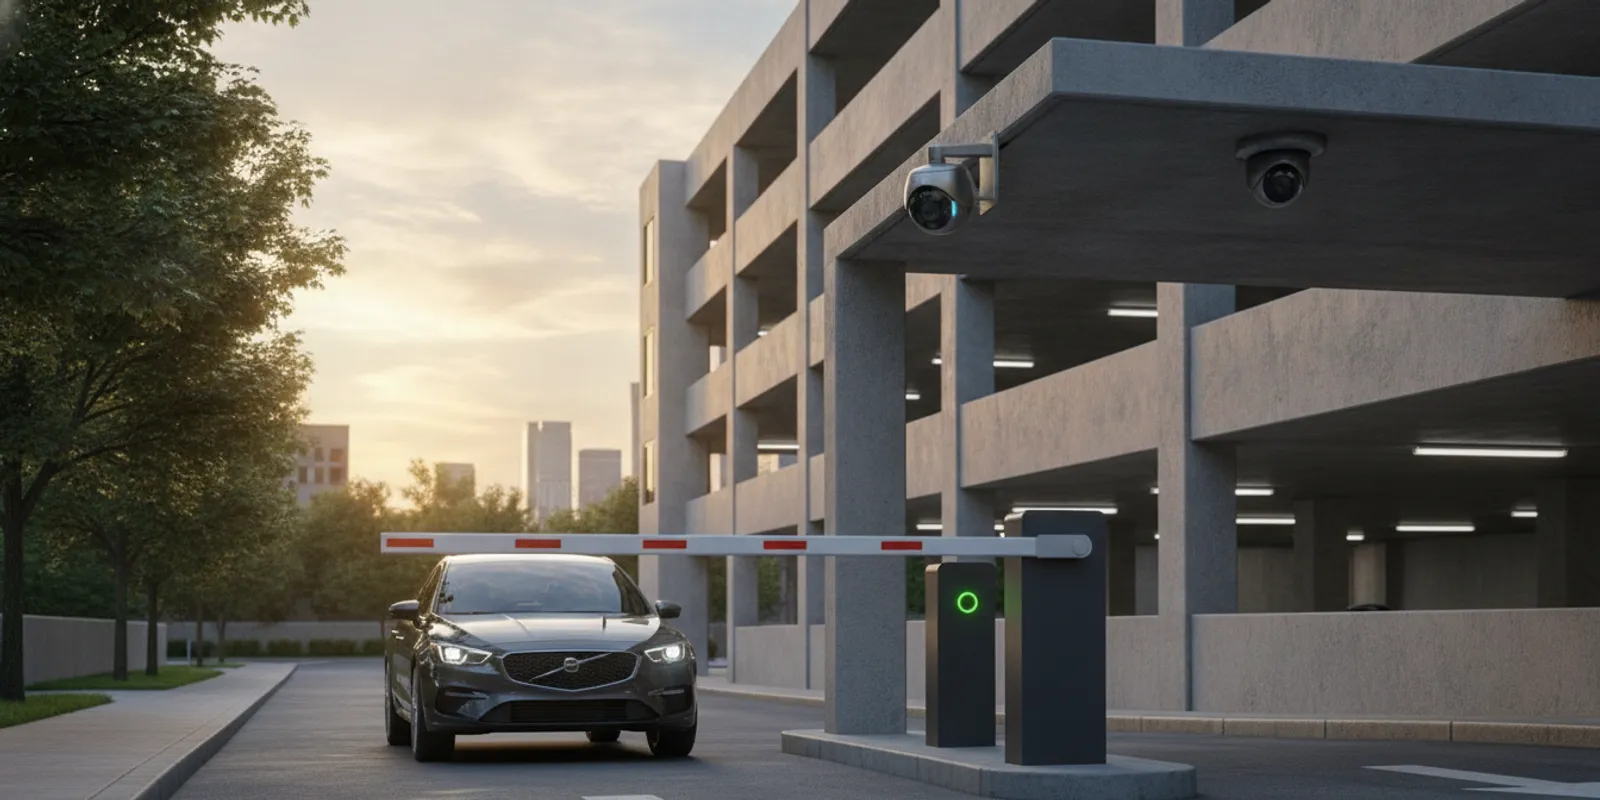
Choosing a security camera system is only one part of planning secure parking operations. For a Chicago-area garage, the bigger buyer question is how parking garage access control systems should manage residents, employees, visitors, deliveries, and staff without making entry confusing or disrupting traffic. Compare the whole operating plan—not just a reader or gate—before choosing an installer.
Request a parking garage security assessment or call +1 773 733 0970 to discuss your site and access-control needs.
What should parking garage access control accomplish?
Begin with the result the property needs at each opening. A residential garage, employee facility, customer parking area, or mixed-use building may have different users and hours. The system should make authorized entry understandable while giving staff a workable way to handle exceptions. Write down the intended process before discussing models or features.
For each entrance and controlled area, clarify:
- Who may enter, during which hours, and which lanes, doors, or levels they may use.
- How regular users receive credentials, and who can add, change, or disable them.
- How visitors, vendors, contractors, and deliveries request entry.
- Who responds when a credential is rejected or a gate does not operate as expected.
- What procedure applies during a network, power, or equipment interruption.
- Which access events staff need to review, and who is allowed to do so.
Answering these questions helps define the access-control plan and the supporting security camera system. Access control governs permissions; cameras provide visual context for staff. Neither should be treated as a substitute for a clear operating procedure.
Which garage details should an installer assess?
A useful assessment looks at the way people and vehicles move through the property, along with the physical conditions that affect equipment. Walk the route from the public approach to the parking space and back out. If possible, review it during a busy period as well as when the garage is quiet. That can reveal queueing and visibility issues that are easy to miss from a plan alone.
Map every route and decision point
Mark vehicle entrances and exits, pedestrian doors, elevator lobbies, stairwells, payment points, staffed desks, and service areas. Note where a driver stops to present a credential, whether the reader is reachable from the driver’s seat, and whether a waiting vehicle blocks a lane or sightline. Check whether entering and exiting traffic share a lane and where a queue might extend.
Include less obvious connections. A loading entrance, a door between the garage and a commercial building, or a route used after hours may need a separate permission rule. If a single gate serves several groups, consider whether their schedules and procedures can be managed without making every user follow the same route.
Record infrastructure and environmental constraints
Document available power, network connections, existing cable pathways, mounting surfaces, lighting changes, weather exposure, and the condition of equipment already installed. Concrete levels and long distances between lanes can affect how devices are connected. Ask the installer to identify any cabling, structured wiring, construction, or coordination with other trades that should be included in the plan.
Do not assume every existing component must be replaced—or that it can be reused. Record what is installed, including readers, controllers, gates, cameras, network equipment, and software. The proposal should state what will be retained, replaced, tested for compatibility, or excluded. InVision Systems also provides security system services that can be raised when more than one system or pathway is part of the project.
How should credentials and entry rules work?
Choose credential types around the users and the actual entry routine. Cards or fobs can suit regular users who need a familiar, issued credential. A mobile credential may suit users who prefer phone-based entry, but the property should decide what happens if a phone is unavailable or replaced. Visitors may need a temporary permission with a clear expiry. A shared credential can be convenient, but it may be harder to associate an entry event with one person.
Before selecting an approach, establish the administration process. Who receives a request for access? Who approves it? Who makes the change in the system? How quickly can a lost or unreturned credential be disabled? The answer might differ by user group. For example, a tenant representative may submit a request, while a property manager approves it and an authorized administrator updates permissions.
Write the exceptions down too. A delivery driver arriving after staffed hours, a contractor who needs limited access, or a visitor who cannot use the normal credential should not have to guess what to do. Define how they contact an authorized person, how that person verifies the request, and what happens if nobody answers. A good design supports a practical process instead of leaving staff to improvise at the gate.
How do common access approaches compare?
There is no universal combination for every garage. Use this table to start a scope discussion, then confirm site fit, compatibility, and user procedures with the installer. Approaches can be combined when different user groups have different needs.
| Approach | May fit when | Questions to resolve | Planning consideration |
|---|---|---|---|
| Card or fob reader | Regular users need an issued credential. | Who issues, replaces, and disables credentials? | Set a process for lost credentials and permission changes. |
| Mobile credential | Users can use a phone-based entry method. | What is the fallback if a phone is unavailable? | Explain enrollment, device changes, and user support. |
| Intercom or phone entry | Visitors need approval from staff or an occupant. | Who answers and during what hours? | Response time and after-hours coverage shape the experience. |
| Gate or barrier integrated with access control | A vehicle lane needs a controlled point of entry. | How are queues, held-open gates, and safe passage handled? | Lane geometry, traffic flow, and exception procedures matter. |
| Retain existing equipment | Some installed devices may be serviceable. | Are they compatible and supportable with the proposed system? | Confirm condition and dependencies before finalizing scope. |
For example, regular users might present an assigned credential while visitors use an intercom and an approval process. A separate pedestrian entrance may require its own access rule. Ask the installer to diagram each normal route and exception so you can see how the combined arrangement works, rather than assuming one device choice answers every operating question.
Where does a security camera system fit?
Access control answers whether an entry request is permitted under configured rules. Video can help staff understand what happened near an entry point. Plan camera views with the access workflow, but define their job separately: identify the areas where visual context is useful, who will review it, and how staff will find relevant footage.
Consider drive lanes, gate arms, credential presentation points, pedestrian doors, payment or attendant stations, and transitions between levels. Review lighting at different times, headlight glare, obstructions, mounting position, and the direction of travel. The aim is useful coverage of the relevant scene, not simply the largest device count. Discuss whether existing cameras can be retained and how the new views should relate to access events.
Ask about the intended user experience as well as the equipment. Can staff find the right view when responding to a rejected credential? Are camera views and access records available to the people who need them? What should staff do if one system is unavailable? InVision Systems’ commercial camera planning information and CCTV security guide offer additional context for discussing coverage and system planning.
Physical security planning is also part of a broader facility security effort. The U.S. Cybersecurity and Infrastructure Security Agency provides security resources through its official website; use relevant agency guidance as a reference alongside a site-specific assessment.
What should an installer’s proposal explain?
Compare proposals by the work and operating result they include, not just the equipment count. Give each installer the same description of user groups, access points, known problems, and future plans. Then look for a clear explanation of how the proposed design addresses those requirements.
- Coverage: Are all vehicle entrances, exits, pedestrian paths, and controlled doors included?
- Design rationale: Does the plan explain why readers, gates, cameras, and network connections belong at the proposed locations?
- Integration: Which existing devices and software will remain, and how was compatibility assessed?
- Work boundaries: Are power, cabling, pathways, mounting, construction, and other trades identified as included or excluded?
- Operating rules: Does the scope address credentials, visitors, temporary access, and after-hours exceptions?
- Failure response: What should users and staff do if a reader, gate, camera, or network connection is unavailable?
- Handoff: Are configuration, testing, training, documentation, and support described?
For more focused questions about readers and permissions, review the access control system service information. Put this link early in your research: it connects the garage planning conversation to the service area that covers access control. A detailed scope also helps you distinguish a confirmed site condition from an assumption that still needs checking.
What can change the project scope?
The number of lanes is only one factor. Scope may also depend on the number and type of controlled openings, distance between devices, available pathways, mounting conditions, current equipment, and the visitor process. A staffed garage may handle exceptions differently from a facility where users must enter without assistance. Ask the installer to list the assumptions that would affect the proposal if they prove inaccurate.
Separate equipment and installation from configuration, testing, training, and support. If network changes, electrical work, repairs, or construction are excluded, find out who will arrange them and how they relate to the schedule. Two proposals with different totals may not cover the same result. A lower device count is not necessarily a simpler or more complete design.
Consider future changes without overbuilding for uncertain needs. A planned new entrance, changed tenant mix, or additional controlled area may affect permissions and pathways. Tell the installer what is already planned, and ask whether the design can accommodate it or what would need to change later. Do not treat an unverified existing cable route or device as a guaranteed expansion path.
How can installation fit daily garage operations?
Ask for a sequence that identifies which lanes, doors, or areas may be affected at each stage. The schedule should consider peak entry and exit times, deliveries, tenant activity, and building rules for contractors. If users must temporarily use a different entrance, decide how the change will be communicated and how staff will direct traffic.
Before work starts, confirm who approves access to network or electrical rooms, who communicates temporary procedures, and who can make operating decisions if an unexpected condition appears. Coordinate new cabling routes with building staff and any other trades. Where a route or entrance must remain available, state that requirement before the installation plan is finalized.
Testing should cover routine use and realistic exceptions. Verify authorized credentials, rejected requests, visitor calls, each controlled opening, and the camera views that staff are expected to use. Test the agreed response to a component or connection being unavailable. Ask staff to walk through the instructions themselves; a procedure is useful only if the people on site can follow it.
What should training and support include?
At handoff, the people responsible for the garage should know how to add and remove credentials, review relevant access events, handle visitor requests, and report faults. Request a record of equipment locations, system administration responsibilities, and the support process agreed for the project. Make clear which tasks belong to the property team and which require technical assistance.
Also ask how common changes will be handled: a new tenant, a revised schedule, a lost credential, or an added controlled door. Training should reflect the actual workflows in the building rather than only demonstrate how to navigate a screen. InVision Systems describes a service approach that includes consultation and assessment, custom design and planning, professional installation, and training and support. Its company information and service area details can help Chicago-area buyers prepare for a conversation about their property.
What should you prepare before requesting a consultation?
A short set of notes can make the first discussion more specific. Bring a site plan if available, and mark the vehicle lanes, pedestrian routes, doors, staffed locations, and known equipment. Also prepare:
- A simple list of user groups, hours, and the permissions each group needs.
- Known pain points, such as queues, confusing visitor entry, rejected credentials, or unreliable equipment.
- Details about existing readers, gates, cameras, software, network connections, and cabling constraints.
- Any planned construction or changes to entrances, tenant areas, or operating hours.
- The name or role of the person who will approve access changes and manage the system.
- Questions about installation phasing, training, testing, and ongoing technical support.
Separate verified facts from items that need an on-site check. This helps an installer recommend a design around the actual property instead of a generic garage layout. InVision Systems provides customized security solutions for commercial, industrial, and residential clients across the Greater Midwest, with consultation, design, installation, and support as part of its service approach.
Schedule a parking garage access-control consultation or call +1 773 733 0970 to discuss your site requirements.
Frequently asked questions
Can access control and cameras be planned together?
Yes. They do different jobs, but planning their locations, network needs, and staff procedures together can make the overall workflow clearer. Decide what operators need to see and how they will respond before finalizing camera coverage.
Should every garage entrance use the same credential?
Not necessarily. Regular users, visitors, and service providers may have different routines. The access rules should be consistent and manageable, while still reflecting the approved process for each group and entrance.
Can existing access equipment be reused?
Possibly. Have its condition, compatibility, and supportability assessed first, and ask the installer to state in writing what will be retained, replaced, or excluded.
What is the best first step for comparing proposals?
Give each installer the same site information, user requirements, and list of known constraints. Compare whether each proposal covers the same access points, workflows, installation work, testing, training, and support.
The strongest plan is the one that fits how people and vehicles actually use your garage and gives staff a clear way to manage routine entry and exceptions.